Quality control & 3D inspection
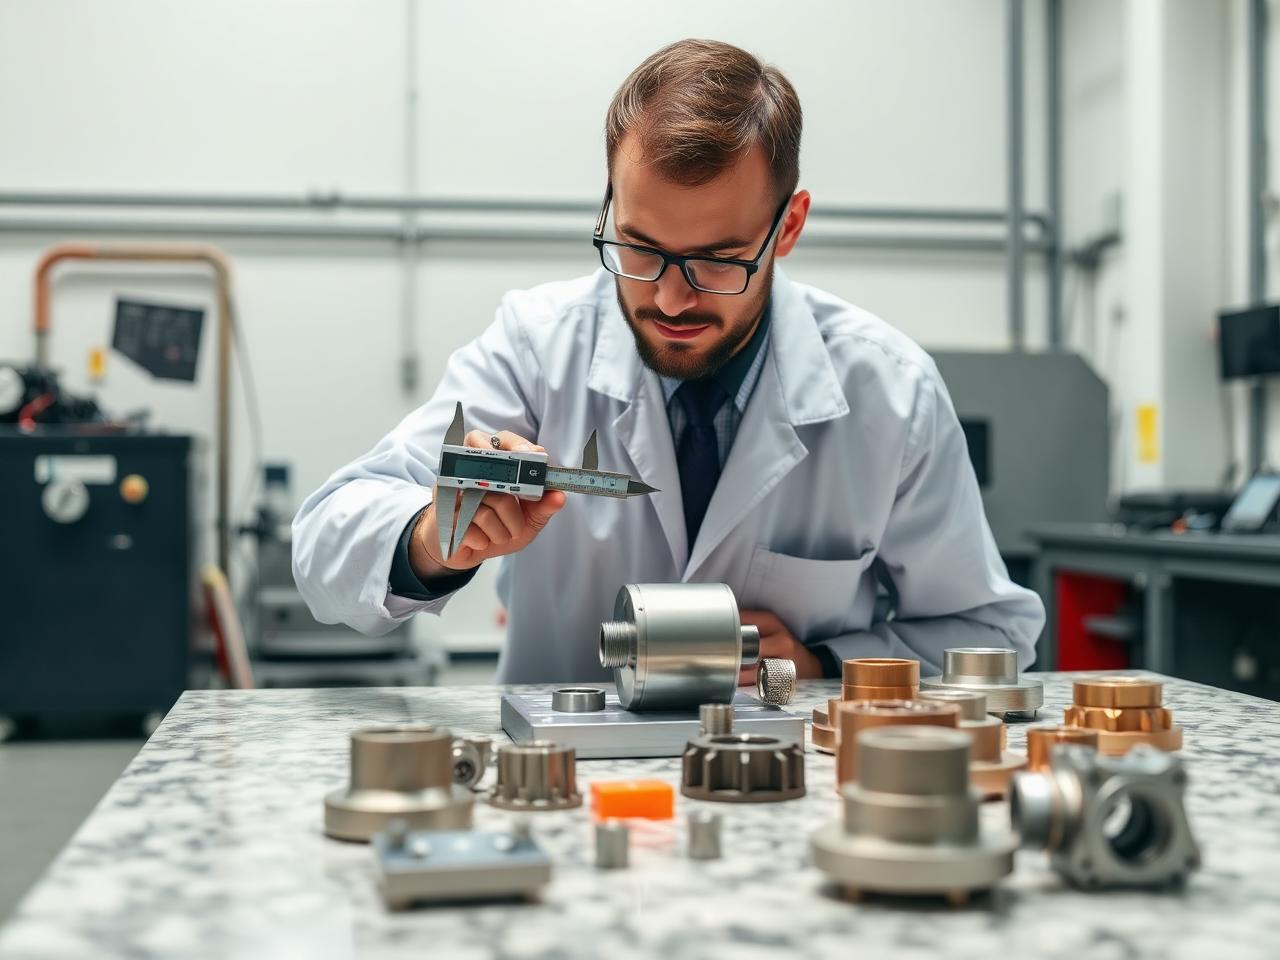
3D scanning enables a fast and complete dimensional check of produced parts. A colour-coded deviation report against the CAD reference immediately reveals where tolerances are exceeded — far more complete than callipers or single-point CMM measurements.
First-article inspection and production control
For a new production run, scan the first article and compare the mesh to the CAD file. Software such as Geomagic Control X or GOM Inspect produces PDF reports with a colour map, GD&T annotations and pass/fail criteria. Ideal for ISO 9001 audits and customer reporting.
Large parts without losing accuracy
The EinScan Libre is metrology-grade and uses photogrammetry for volumetric accuracy down to 0.02 mm + 0.015 mm/m. Perfect for sheet-metal work, chassis parts, injection moulds and large welded assemblies.
Reduce scrap and rework
Scanning early in the production process reveals tool wear, welding distortion or casting deviations before they multiply. This translates directly into lower cost and better on-time delivery.
Recommended scanners for this application
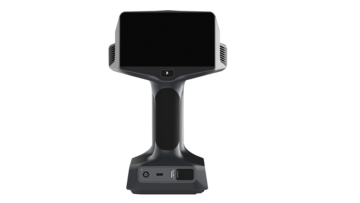
Shining EinScan Libre
Wireless 3D scanner with touchscreen and high accuracy. Quickly scans large objects and fine details, even on dark or reflective surfaces.
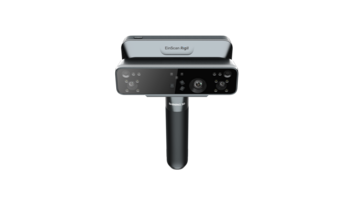
Shining EinScan Rigil
The Shining 3D EinScan Rigil series combines wireless freedom, hybrid light technology and three scan modes for fast, highly accurate 3D scans.
Related applications
Reverse engineering starts with an accurate 3D scan of an existing part. A professional Shining 3D EinScan scanner captures shape, dimensions and surfaces in minutes, ready to be converted into an editable CAD model.
From accessory to full enclosure: 3D scanning accelerates design whenever you have to work around an existing shape — a human body, a vehicle interior, a historical part or an already-built prototype.
3D scanning has become standard practice in museums, restoration studios and archaeological projects. Contact-free, safe for fragile objects, and with full colour and texture capture.
3D scanning replaces plaster and manual moulds in modern orthopaedics and prosthetics. Faster, more hygienic and more comfortable for the patient — and immediately available digitally for CAD and 3D printing.